Start from your floor plan
Any 2D plan works: a PDF export, a scan, even a screenshot. Pick the room you want to design. That's your only input.
Upload a floor plan. AI builds a 3D room that matches it wall for wall, designs it from your reference, and animates the whole thing. A complete workflow for architects. No modeling, no rendering.
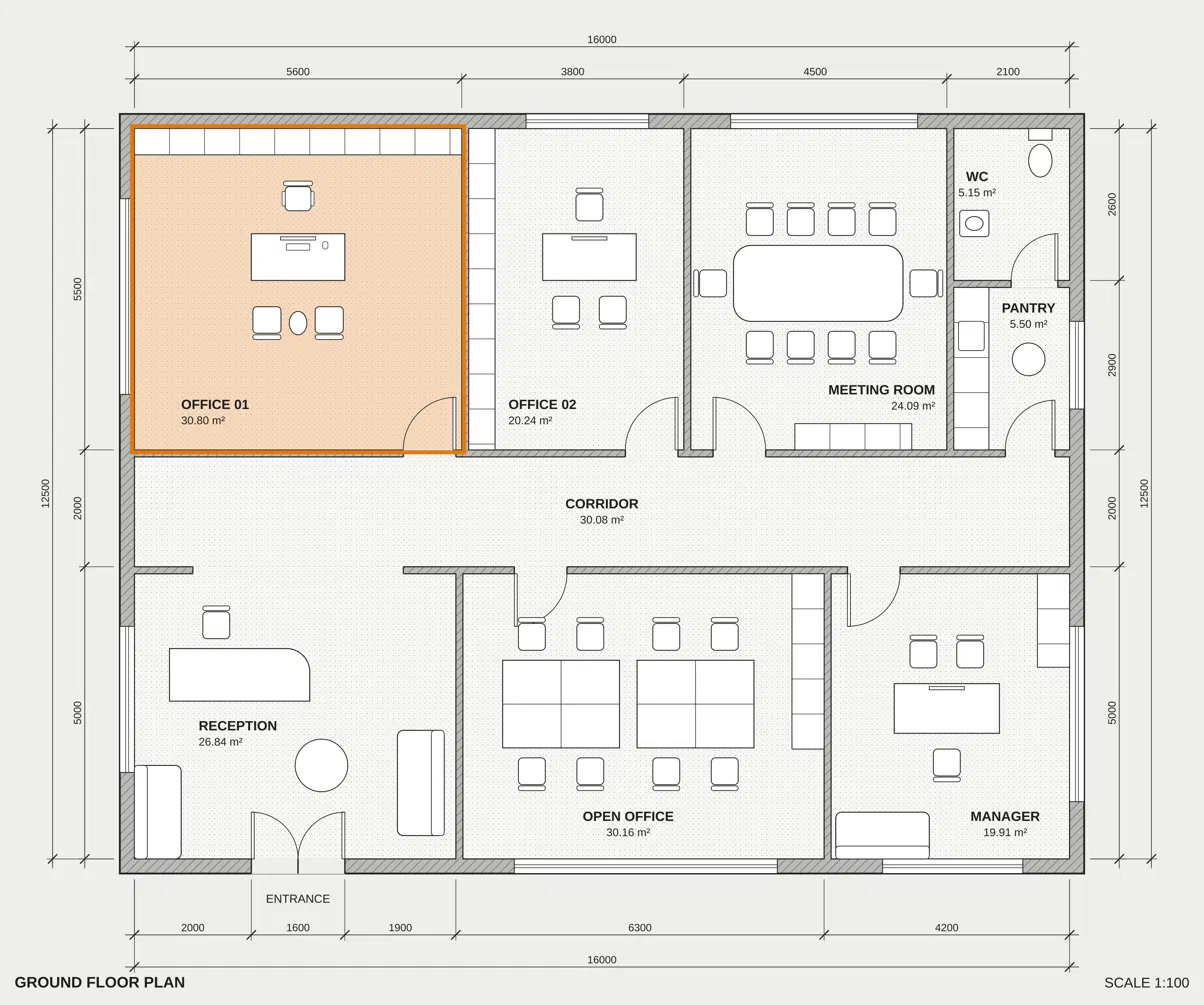 01Plan
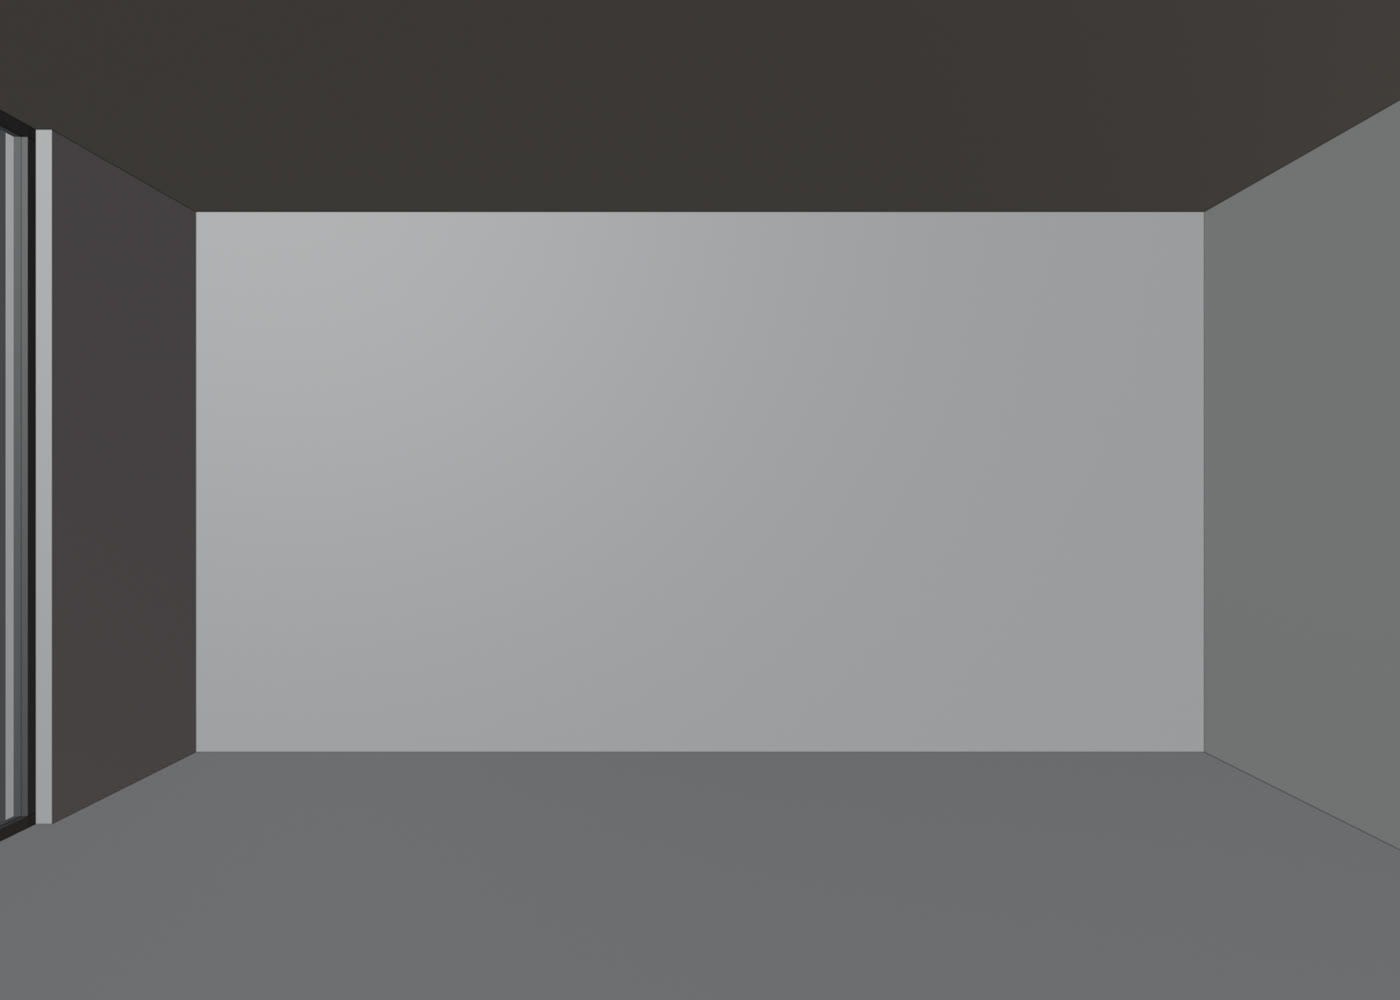 023D
scroll — watch one office go from plan to finished room ↓
Any 2D plan works: a PDF export, a scan, even a screenshot. Pick the room you want to design. That's your only input.
Claude reads the plan and builds the empty room in Blender: exact size, openings and ceiling height, with a camera matched to your reference shot. You don't touch a single vertex.
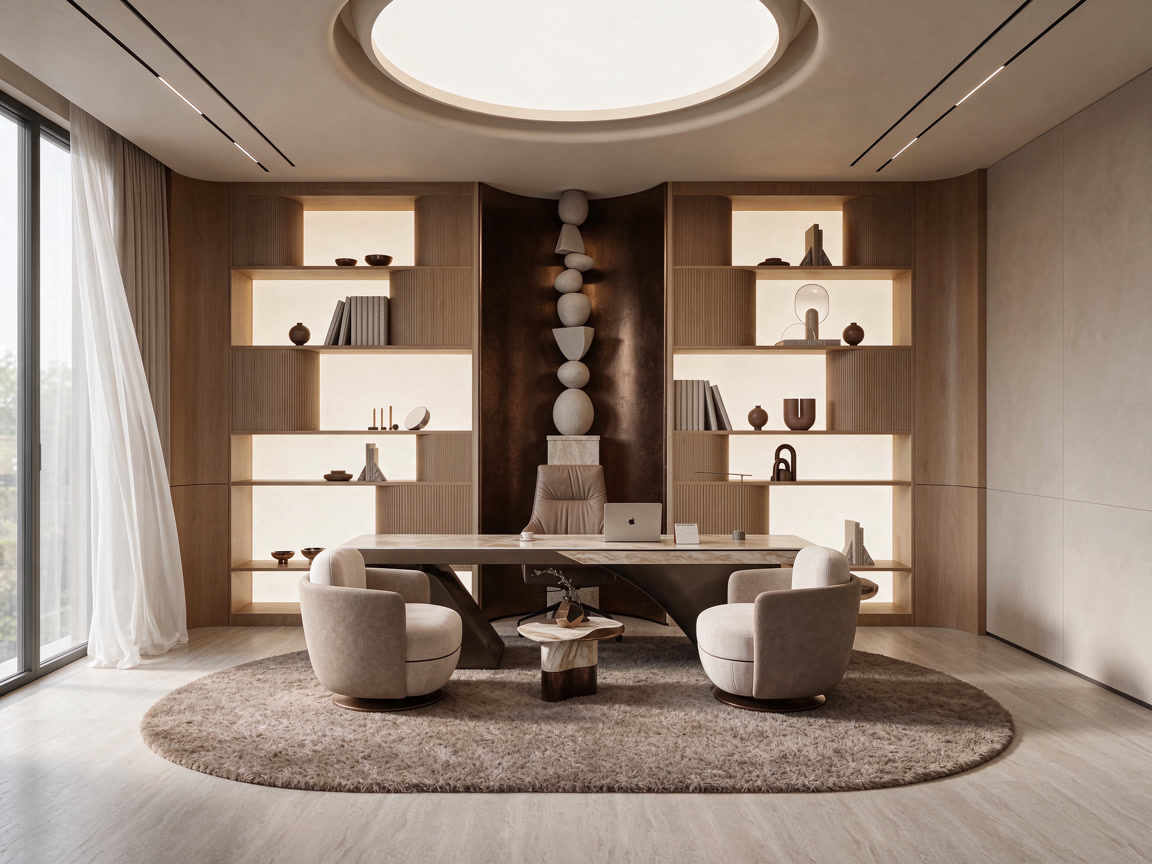
Add any reference image. AI designs the room in that style while keeping your walls, your window and your camera. It's your project, not a random AI picture.
Turn the final image into a build-up timelapse: ceiling, shelving, floor, furniture, decor, and then the lights come on. Ready for clients and for social.
Clean up a plan image and choose the room that sells the project.
Let Claude build the room in Blender at real size, with every opening in place.
Copy the angle of a reference shot: lens, eye height and framing.
Generate a realistic interior that keeps your walls, window and camera.
Create the empty version so AI can build the room up in front of the viewer.
Animate it into a short reveal for client presentations and Instagram.
Join the waitlist for free. When the course launches, the first 1,000 get 30% off.
Save my spot →One email the day it opens. No spam. Unsubscribe anytime.